
Sold
Listing Courtesy of: Arizona Regional MLS / Listed By: Rick Wesselhoff, Coldwell Banker Realty; Karen Dunlap, Sedona
2230 Edgewood Drive Sedona, AZ 86336
Sold on 09/17/2026
$1,960,000 (USD)

Description
Sold Date:
09/17/2026
09/17/2026
Taxes
$1,557
$1,557
Lot Size
0.4 acres
0.4 acres
Type
Single-Family Home
Single-Family Home
Year Built
2025
2025
Style
Contemporary, Other
Contemporary, Other
Views
Mountain(s), Red Rocks/Boulders
Mountain(s), Red Rocks/Boulders
County
Yavapai County
Yavapai County
Listed By
Rick Wesselhoff, Coldwell Banker Realty
Karen Dunlap, Coldwell Banker Realty
Karen Dunlap, Coldwell Banker Realty
Bought with
Jardin Ratzken, Two Brothers Realty & Co
Jardin Ratzken, Two Brothers Realty & Co
Source
Arizona Regional MLS
Last checked Sep 19 2026 at 2:06 PM GMT+0000
Arizona Regional MLS
Last checked Sep 19 2026 at 2:06 PM GMT+0000
Bathroom Details
Interior Features
- Vaulted Ceiling(s)
- High Speed Internet
- Full Bth Master Bdrm
- Kitchen Island
- Double Vanity
- Separate Shwr & Tub
- Smart Home
- Walk-In Pantry
- Quartz Countertops
Lot Information
- Desert Back
- Desert Front
- Gravel/Stone Front
- Gravel/Stone Back
- Irrigation Front
- Irrigation Back
Property Features
- Fireplace: Living Room
Heating and Cooling
- Heat Pump
- Zoned
- Central Air
Homeowners Association Information
- Dues: $200
Flooring
- Carpet
- Tile
- Wood
Exterior Features
- Block
- Ducts Professionally Air-Sealed
- Synthetic Stucco
- Wood Frame
- Steel Frame
- Wood Siding
- Metal Siding
- Lap Siding
- Steel Siding
- Roof: Metal
- Roof: Other
Utility Information
- Utilities: Phone Available
- Sewer: Sewer - Public, Septic Tank
- Energy: Solar Tubes
School Information
- Elementary School: West Sedona Elementary School
- Middle School: Sedona Red Rock Junior/Senior High School
- High School: Sedona Red Rock Junior/Senior High School
Parking
- Electric Vehicle Charging Station(s)
- Circular Driveway
- Garage Door Opener
- Attached Garage
Stories
- 2.00000000
Living Area
- 3,873 sqft
Listing Price History
Date
Event
Price
% Change
$ (+/-)
Aug 25, 2026
Listed
$1,995,000
-
-
Disclaimer: Listing Data Copyright 2026 Arizona Regional Multiple Listing Service, Inc. All Rights reserved
Information Deemed Reliable but not Guaranteed.
ARMLS Last Updated: 9/19/26 07:06.
Information Deemed Reliable but not Guaranteed.
ARMLS Last Updated: 9/19/26 07:06.

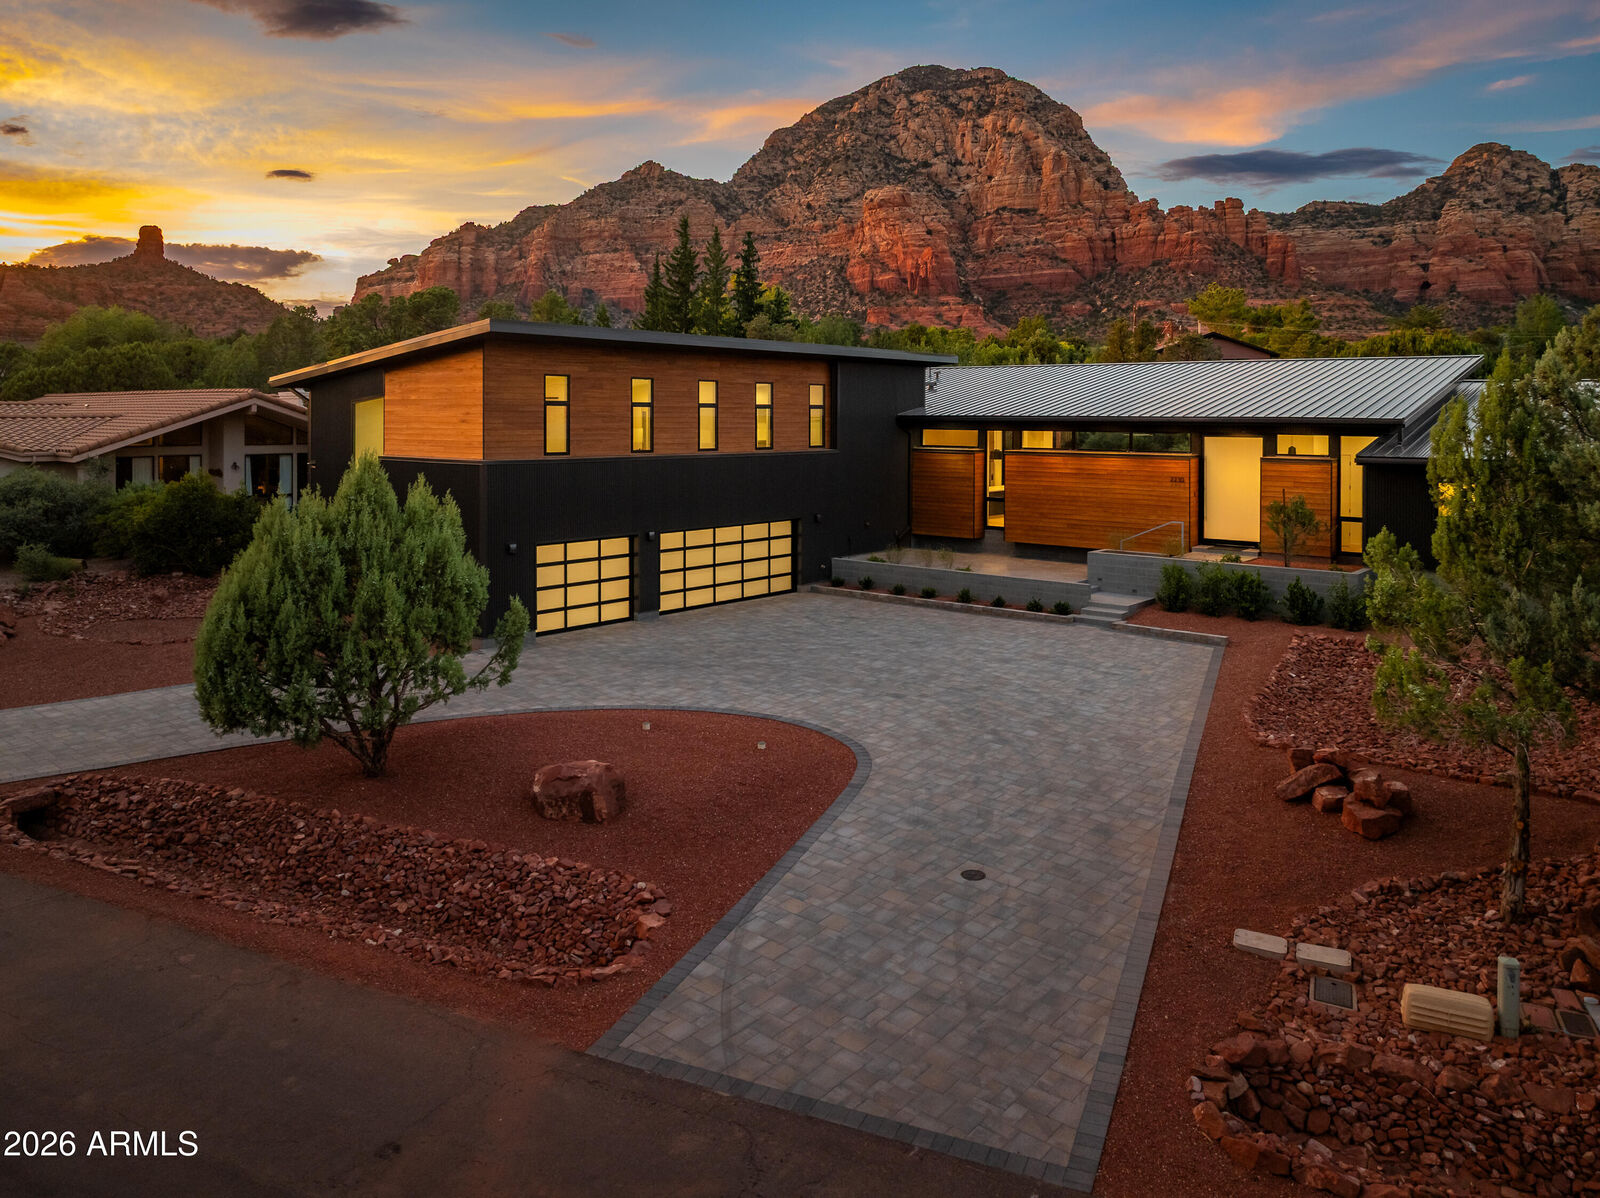
Oversized 0.39-acre Cedar Ridge homesite (Lot #37) backing directly to Sedona's red rock formations. Roughly 1,000 SF of patio plus a 300 SF courtyard, large-format Belgard pavers, and a U-shaped driveway. 220V hot tub connection already roughed in. Dark-sky compliant exterior lighting and professional drought-tolerant landscaping in front.
3,873 total square feet -- 2,790 SF on the first floor, 1,083 SF upstairs. Four bedrooms, one office, 4.5 baths: a primary suite plus two additional en-suite bedrooms, one more bedroom with a loft, a full bath, and a powder room. Level 5 smooth drywall, custom-tinted Benjamin Moore paint, and engineered European oak floors throughout except the upstairs bedrooms and office (Belle Cove Port gray carpet there instead). Dimplex IgniteXL Bold linear fireplace framed by a custom plaster accent wall in the front living room; Concretta plaster wall treatments in the powder room.
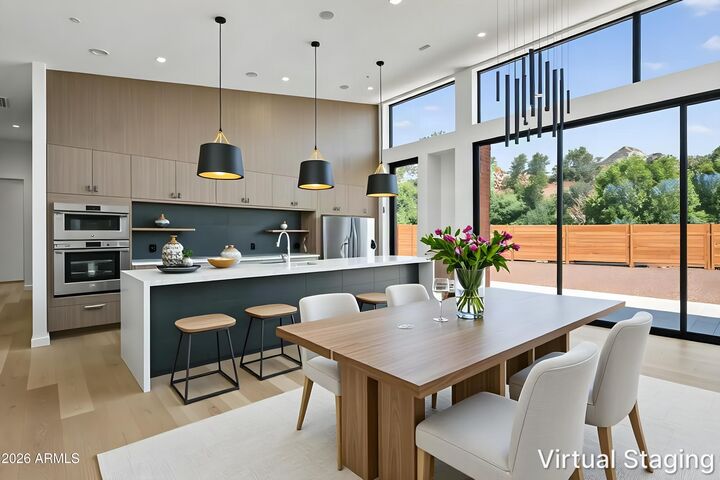
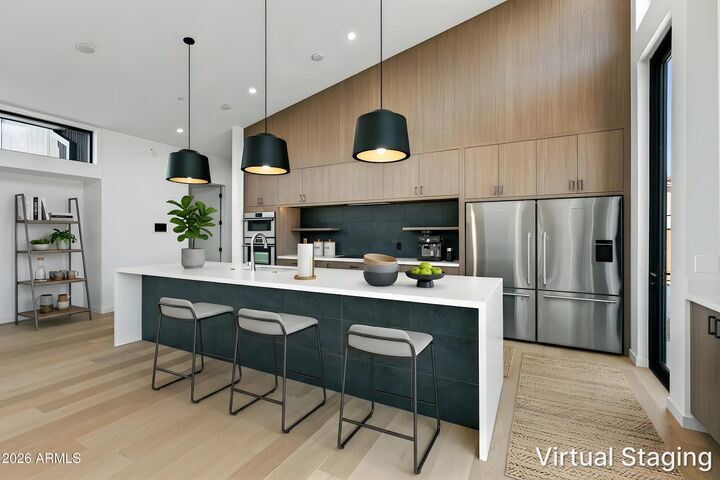
Kitchen features Fisher & Paykel appliance package -- induction cooktop, double wall ovens, refrigerator, and dishwasher drawers. Miami Vena matte quartz counters, Franke sink, Bellmont 1600 Rialto soft-close cabinetry with brushed pewter hardware. A separate butler's pantry with a beverage fridge keeps the microwave and coffee station out of the main kitchen.
Primary suite offers a Dual-sink vanity, freestanding soaking tub, glass-enclosed walk-in shower, Marrazi tile surrounds. Professionally designed California Closets throughout, with an oversized custom primary closet.
Doors, windows & light Bonelli glass pivot entry door, Bonelli outswing door, and a Bonelli multi-slide stacking door opening the great room fully onto the rear patio and red rock views. Pella windows throughout, tall oversized windows including a casement-style feature, an extra-tall stairwell window, and four SolarTube skylights upstairs.
Systems & efficiency Three-zone TCL HVAC (18.5 SEER), AO Smith 80-gallon hybrid heat-pump water heater, closed-cell spray foam insulation (R-38 roof, R-26 walls), 400-amp electrical service, and solar-ready conduit already run from the panel to the roof.
Smart home & security - Structured wiring to every bedroom, the office, the loft, and the backyard. Living room surround speakers already installed; prewired for more at the primary suite, guest suite, patio, and yard. iPort wall dock controls lighting, HVAC, and cameras from a connected iPad. Prewired for four dome cameras plus a door station, and a fireplace-wall back box provisioned for a flush-mount art-frame TV. Whole-home fire sprinkler system and a Moen FloSmart smart water shut-off.
Garage & exterior Attached 3-car garage (1,079 SF) with flake-coat epoxy flooring and frosted-glass garage doors. 24-gauge standing-seam metal roof (Kynar 500/Hylar 5000 finish) with a 10-year workmanship warranty, custom fascia and gutters, and a feature wall combining standing-seam, shiplap, and corrugated metal with Yukari hardwood siding. Class A/B exterior materials selected for insurance and wildfire standards.